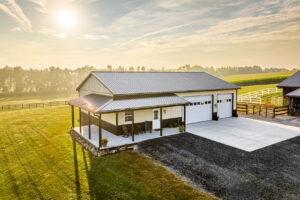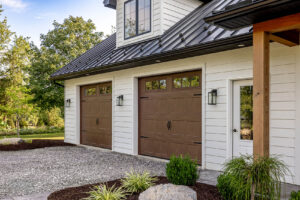

Choosing a pole barn size can feel simple until you start accounting for doors, equipment, shelving, work areas, and room to move. A popular footprint may look right on paper but feel cramped once the building is in use.
The best size is not based on one standard recommendation. It is based on what you need to store, how you will use the space, what must fit through the doors, and how your needs may change.
Quick Answer
To decide what size pole barn you need, start by figuring out what needs to fit inside. Measure the largest vehicles and equipment, then add space for doors, walking paths, work areas, shelving, and safe movement. Plan the door openings and wall height at the same time as the footprint. Finally, consider future purchases, possible lean-tos, and site limitations before settling on the dimensions.
Common pole barn sizes can be useful starting points, but they are not rules. Your final building should be planned around its use and designed for the site, local code, snow load, wind load, and other structural requirements.
Start With What Will Happen Inside
Before choosing a length and width, decide what the building needs to do. A storage building, repair shop, livestock barn, and RV garage may need very different layouts even if they have the same square footage.
Ask yourself:
- What must be stored inside today?
- Will vehicles or equipment be parked in fixed locations?
- Will you repair, wash, load, or unload equipment indoors?
- Do you need workbenches, shelving, cabinets, stalls, or an office?
- How often will items be moved in and out?
- Will several people or machines use the building at the same time?
- What might you buy or add in the next five to ten years?
Planning by activity helps prevent a building that technically holds everything but is difficult to use.
Measure What Has to Fit
Make a list of each large item and record its length, width, and height. Include mirrors, attachments, roof-mounted equipment, hitches, ladders, and anything else that changes its overall size.
Your list may include:
- Cars, pickups, and trailers
- RVs, campers, and boats
- Tractors, skid steers, and combines
- Mowers and utility vehicles
- Pallets, feed, tools, and seasonal supplies
- Workbenches, shelving, and parts storage
- Livestock stalls, aisles, gates, and feed areas
Measure equipment in the way it will enter and be stored. For example, a tractor with an attachment raised or a truck connected to a trailer may need more room than the machine alone.
Add Circulation and Working Space
The total size of the stored items is only the beginning. People still need room to open doors, walk between equipment, reach shelves, use tools, and move machinery without repeated repositioning.
Consider space for:
- Vehicle doors and tailgates
- Walking paths and service access
- Turning and backing equipment
- Loading and unloading
- Workbench use
- Ladder access and maintenance
- Interior posts, stairs, utilities, or mechanical equipment
There is no single clearance that works for every project. A building used for long-term storage may need less circulation than a busy workshop or farm building where equipment moves every day.
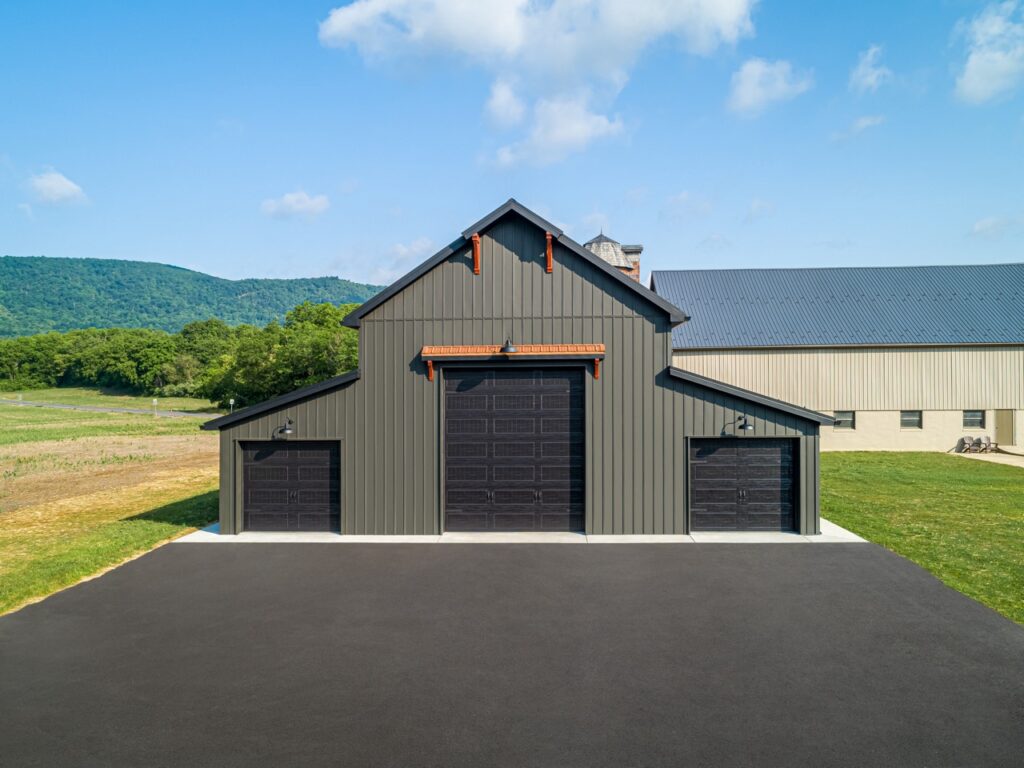
Plan the Doors Before Finalizing the Building
Door size affects how well the building works. It can also affect wall height, headers, framing, truss layout, and the usable space around the opening.
Start with the largest item that will use each entrance. The opening should provide practical clearance around that item, not simply match its exact measurements. Think about mirrors, exhaust stacks, raised attachments, uneven approaches, and the angle of entry.
Also decide which type of door fits the use:
- Overhead doors are convenient for garages, shops, and frequently used vehicle bays. Track, springs, and door sections require space above and around the opening.
- Sliding doors can cover wide agricultural or equipment openings without overhead tracks inside the building, but they need clear wall space beside the opening.
- Entry doors provide everyday access without opening a large equipment door.
Cumberland offers overhead garage doors in multiple residential and commercial styles, along with customizable roll-track sliding-door hardware. Exact sizes and framing requirements should be confirmed before the building package is finalized.
| Planned Use | Lay Out First | Do Not Overlook |
|---|---|---|
| Two-Car Garage | Both vehicles and door openings | Open doors, shelving, trash cans, and a workbench |
| RV or Boat Storage | Full vehicle length, width, and height | Mirrors, hitch, roof accessories, door clearance, and approach space |
| Equipment Storage | Largest machine with common attachments | Turning room, service access, and future equipment |
| Workshop | Main tools, benches, and project area | Material handling, dust collection, storage, and electrical equipment |
| Livestock Building | Stalls, pens, alleys, and gates | Feed storage, ventilation, cleaning access, and equipment movement |
| Business Storage | Racks, inventory, and loading area | Aisles, pallet movement, office space, and future growth |
Rather than asking whether one standard footprint is big enough, sketch each item to scale inside a proposed layout. If circulation paths overlap work areas or equipment cannot move easily between the doors and its parking space, revise the plan.
Trusses help determine the clear width of a post-frame building. Cumberland lists stock truss spans of 16, 20, 24, 26, 28, 30, 32, 36, 40, and 50 feet. Smaller spans and spans larger than 50 feet can be special ordered. Custom pitches and several truss styles are also available.
These available spans are useful planning references, not a substitute for structural design. The correct truss, spacing, posts, headers, and foundation details depend on the building dimensions, roof style, loads, soil, local code, and other project conditions.
Cumberland’s post-frame guide notes that post selection depends on factors such as building size, style, footer, wind load, snow load, and soil conditions. Licensed engineering guidance is recommended.
Leave Room for Future Needs
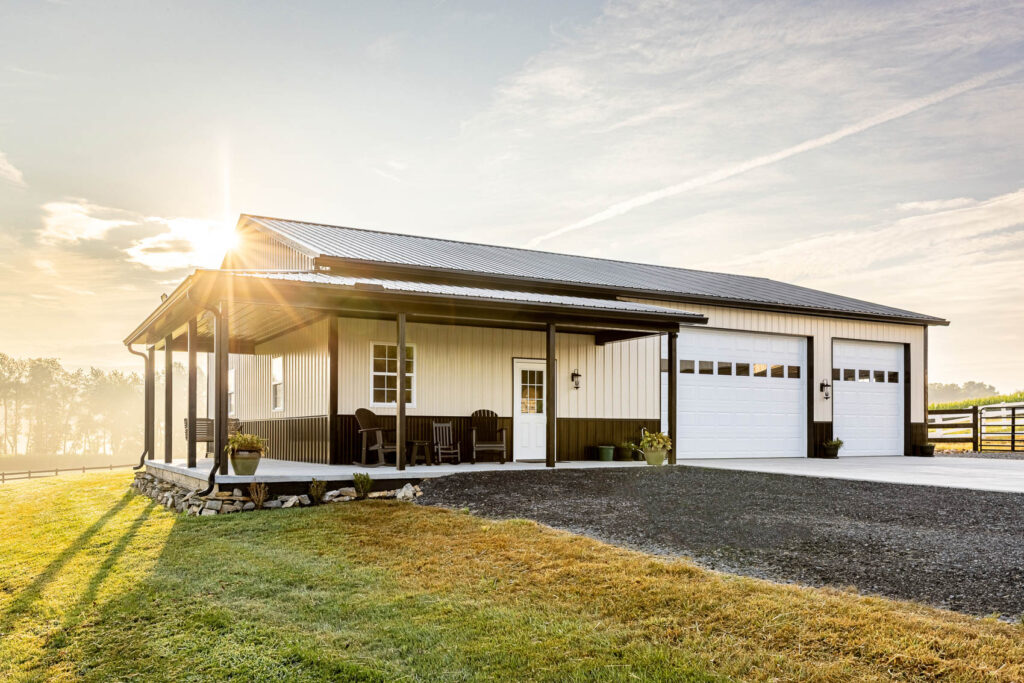
If the site and budget allow, consider what the building may need to hold later. A new trailer, larger tractor, second vehicle, expanded workshop, or additional livestock can quickly use the space that feels generous today.
Building larger now is not automatically the right choice. Extra square footage adds material, site preparation, and long-term maintenance costs. The goal is to identify realistic future needs and compare them with the cost and limits of expanding later.
You may also want to position the building so an addition or lean-to could be added without blocking doors, driveways, drainage, or utilities.
Pole Barn Planning Worksheet
Use this checklist before speaking with a supplier, builder, or engineer.
1. Building use
- Primary use: storage, garage, workshop, agriculture, livestock, business, or mixed use
- Tasks that will happen inside
- Number of people, vehicles, or machines using the building at once
2. Items going inside
- Length, width, and height of every vehicle and large machine
- Measurements with common attachments, mirrors, hitches, or roof accessories
- Workbenches, shelves, cabinets, stalls, feed, or inventory
- Planned future purchases
3. Movement and work areas
- Walking paths
- Vehicle-door and tailgate clearance
- Turning, backing, loading, and unloading space
- Repair or project space around equipment
- Access to stored items without moving everything else
4. Openings
- Width and height of each overhead or sliding door
- Approach angle and driveway clearance
- Entry-door locations
- Window sizes and locations
- Space required for door tracks, hardware, headers, and framing
5. Building design
- Overall width and length
- Wall or eave height
- Roof pitch and truss span
- Lean-tos, porches, lofts, or future additions
- Interior finish, insulation, utilities, and ventilation
6. Site and approvals
- Property setbacks and zoning
- Local building code and permits
- Soil, footer, drainage, snow load, and wind load considerations
- Engineer or building official requirements
Download the Pole Barn Planning Worksheet
Needing a physical copy in-hand to mark and keep track of? Enter your email below and we’ll send you the pdf version for free.
Use Cumberland’s Building Designer
Cumberland’s online Design Your Building tool lets you explore building dimensions, roof and wall colors, doors, windows, and other options in a 3D model. It is a helpful way to compare layouts before requesting a package.
Cumberland supplies complete post-frame building packages custom-designed around residential storage, agricultural buildings, equestrian spaces, shops, and light-commercial projects. A post-frame specialist can help connect your storage list and preferred layout with truss spans, wall height, doors, windows, metal panels, and other building components.
FAQ’s
What is the most common pole barn size?
There is no single best or most common size for every use. Regional building practices, truss availability, property size, and intended use all influence the footprint. Common dimensions are useful for comparison, but your equipment and layout should drive the decision.
What size pole barn do I need for two cars?
Start with the actual width and length of both vehicles. Then add room for opening doors, walking around the vehicles, storage, a workbench, and the overhead-door layout. Two owners with the same number of cars may need different building sizes because the vehicles and uses are different.
What size pole barn works for an RV?
Measure the RV’s full length, width, and height, including mirrors, ladders, air conditioners, vents, and other roof-mounted parts. Add clearance for the door opening, safe movement, hookups, storage, and any tow vehicle or trailer. Confirm door and wall height with the building and door designers.
How tall should a pole barn be?
The wall height should support the required door opening, equipment clearance, roof and header design, and any planned loft, lift, ceiling, or utilities. Do not choose it from vehicle height alone.
How much room should I leave around equipment?
Leave enough room for the way the equipment will actually be used. Long-term storage may require less clearance than maintenance, loading, or daily movement. Include doors, attachments, turning paths, and safe access when testing the layout.
Should I build larger than I currently need?
It can make sense if you expect specific purchases or a likely change in use. Compare the cost of extra space now with the difficulty of expanding later. Avoid adding space only because a larger footprint is popular.
Does door size affect pole barn height?
Yes. The clear opening, header, overhead-door tracks or sliding-door hardware, roof framing, and interior finish all affect the wall height required. Finalize doors with the building dimensions, not after them.
Can Cumberland customize a building package to my size?
Yes. Cumberland provides complete post-frame building packages custom-designed for the project’s storage and use requirements. Available trusses, doors, windows, panels, and other components can be combined around the planned building, subject to engineering, code, and site requirements.
Plan the Space Before You Choose the Footprint
Before choosing a building size, make a list of everything that needs to fit inside. Cumberland Supply can help you turn that list into a post-frame package built around your project.
Explore Design Your Building, review Trusses and Garage Doors, or Contact Cumberland Supply to discuss your project. You can also read What Is a Post-Frame Building? and explore other blogs.