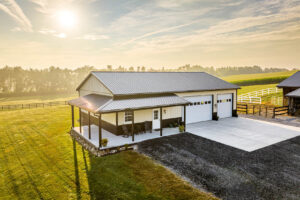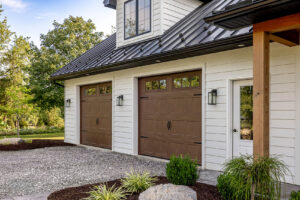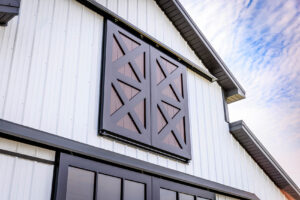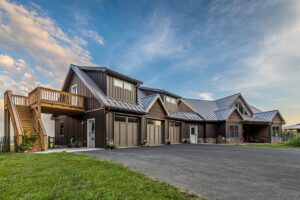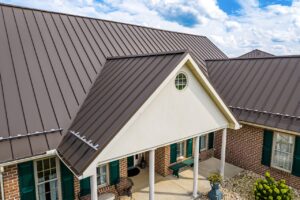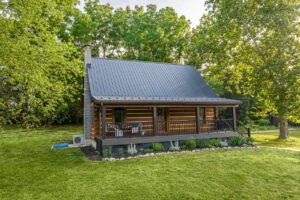

Wondering what a post-frame building is?
Quick Answer:
A post-frame building is a wood-frame structure that uses widely spaced posts or laminated columns as its main vertical supports. Roof trusses, purlins, girts, roofing, siding, footings, and connections work together to carry loads safely through the building and into the ground.
Many people call these structures “pole barns” because early versions were built with round wood poles and were commonly used on farms. Modern post-frame construction has developed far beyond the traditional pole barn. It can be used for garages, workshops, horse barns, storage, and many other residential, agricultural, and commercial projects.
Post-frame construction is a building system in which large wood posts or laminated columns form the main vertical frame. These structural members are spaced farther apart than the studs in a conventionally framed wall.
The National Frame Building Association describes modern post-frame construction as an engineered wood-frame building system. The columns carry loads from the roof and walls to the ground or foundation. Other parts of the building connect to those columns to create one complete structural system.
This is the most important point: a post-frame building is not simply a group of posts with a roof attached. The posts, trusses, purlins, girts, bracing, fasteners, footings, roofing, and siding must be selected and connected to work together.
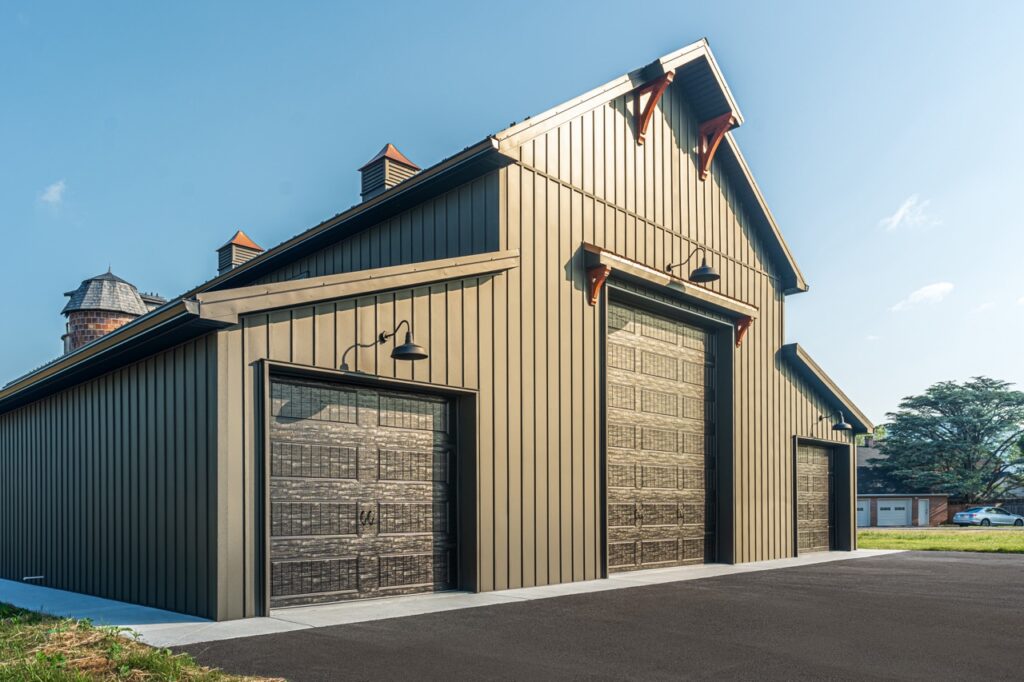
How Does Post-Frame Construction Work?
Every design is different, but most post-frame buildings rely on the same basic group of components.
• Posts or Laminated Columns
The posts are the building’s main vertical supports. Depending on the building design, they may be solid-sawn posts or laminated columns.
Columns may be embedded in the ground with properly designed footings, supported by precast concrete columns, or attached to another approved foundation system. The right post size, spacing, treatment, footing, and connection method depend on the building size, soil, intended use, local requirements, and wind and snow loads.
• Roof Trusses
Trusses span across the building and support the roof. They transfer roof loads to the columns below. Truss size, spacing, pitch, and load rating must match the building design and local conditions.
• Purlins and Girts
Purlins run horizontally across the roof framing and support the roof covering. Girts run horizontally between the wall columns and support the siding.
These members also help connect the larger structural parts of the building. Their size, spacing, and fastening pattern are part of the overall design.
• Roofing and Siding
The roof and wall coverings protect the structure from the weather. Metal panels are common on post-frame buildings because they can be attached to the purlins and girts as part of the designed assembly.
Cumberland offers several metal panel options, including the ABM Panel for many residential, agricultural, and commercial roofing and siding applications.
• Footings, Bracing, and Connections
Footings spread building loads into the soil. Bracing and properly designed connections help the structure resist forces from wind, snow, and normal building use.
These details should not be chosen separately. A larger post does not correct an undersized footing, unsuitable truss, or weak connection. The complete load path matters.
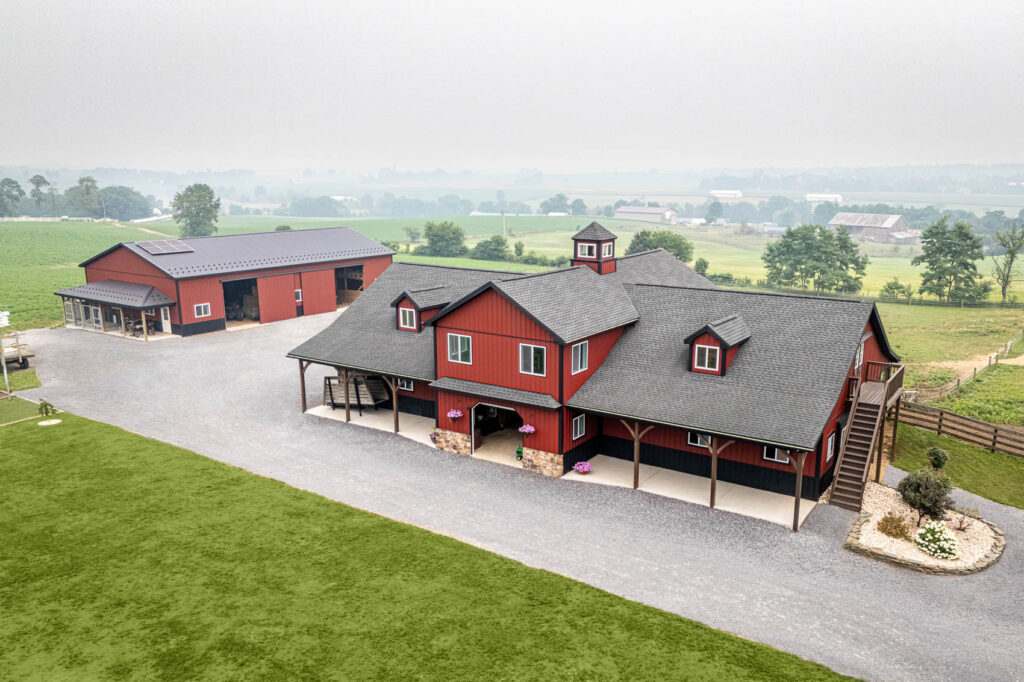
Post Frame vs. Pole Barn: Is There a Difference?
“Pole barn” is the traditional and widely recognized term. Early pole buildings commonly used round, pressure-treated wood poles and were built for agricultural storage or livestock.
As the construction method developed, builders began using engineered trusses, solid-sawn posts, laminated columns, improved connections, and additional foundation options. The buildings also expanded into residential and commercial uses.
Today, people often use “pole barn” and “post-frame building” to mean the same general type of structure. However, post-frame construction is the more accurate term for the modern building system. Not every post-frame building is a barn, and many do not use round poles.
| Feature | Post-Frame Construction | Conventional Wood Framing |
|---|---|---|
| Main vertical supports | Widely spaced posts or laminated columns | Closely spaced wall studs |
| Foundation options | Embedded posts, concrete columns or piers, brackets, and other engineered systems | Often built on continuous concrete or masonry foundations |
| Common applications | Garages, barns, shops, storage, equestrian, and light-commercial buildings | Homes, garages, additions, and many other building types |
| Best choice depends on | Building use, size, design, site, local code, budget, finishes, and owner priorities | Building use, size, design, site, local code, budget, finishes, and owner priorities |
What Can a Post-Frame Building Be Used For?
Post-frame construction is not limited to farm buildings. It can support many practical building types, including:
- Residential storage buildings
- Detached garages
- Workshops and hobby shops
- Agricultural buildings
- Farm equipment storage
- Horse barns, shelters, and riding facilities
- Commercial storage buildings
- Auto and service shops
- Offices, stores, and other light-commercial structures
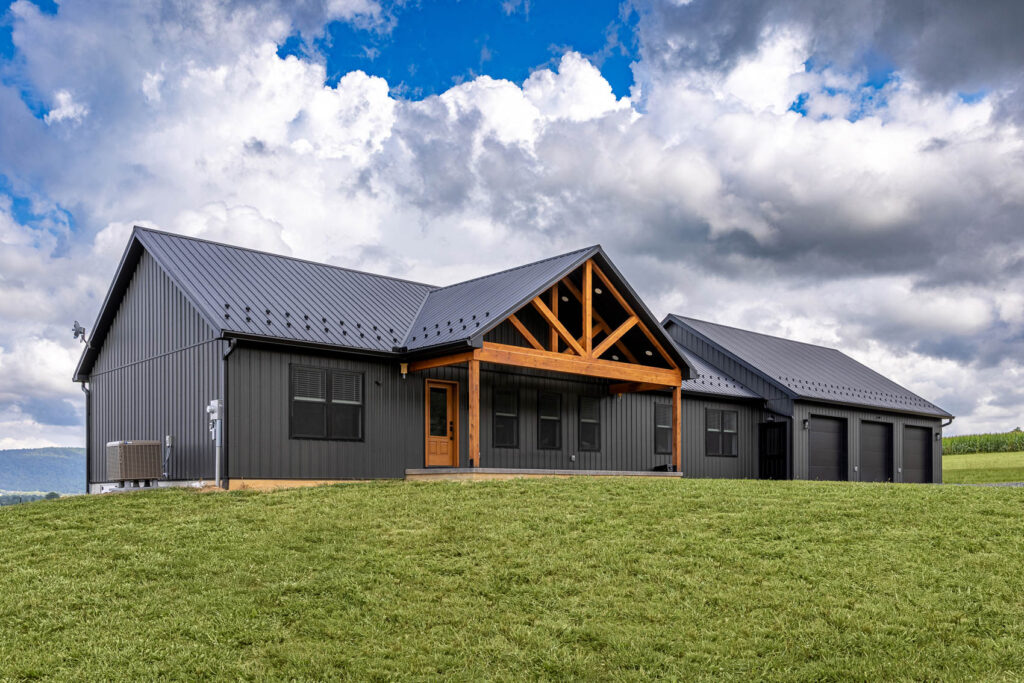
The open interior and flexible layout can work well for projects that need vehicle access, equipment space, storage, or large door openings. A post-frame garage, for example, can be planned around vehicle sizes, overhead doors, work areas, windows, storage, and future needs.
The final design still has to account for how the building will be used. A simple storage building has different requirements from a heated workshop, horse barn, public-facing business, or occupied structure.
Do Post-Frame Buildings Need a Concrete Foundation?
Not always. One reason this question causes confusion is that post-frame buildings can use several support methods.
Some buildings use properly treated columns embedded in the ground and supported by designed footings. Others use precast concrete columns, poured concrete piers, brackets attached to concrete, or another engineered foundation system.
A concrete floor slab is also separate from the main structural foundation. A garage or shop may need a slab for its intended use, but the slab does not automatically support the building unless it was specifically designed to do so.
Soil conditions, frost depth, building loads, use, and local code all affect the correct approach. Confirm foundation and permit requirements with the local building authority and qualified design professionals before construction.
Can Post-Frame Buildings Be Insulated?
Yes. A post-frame building can be insulated, but the insulation plan should be considered early.
The right wall and roof assemblies depend on whether the building will be unheated, heated occasionally, or conditioned throughout the year. The plan should also address air sealing, vapor control, ventilation, condensation, interior finishes, and the intended use of the space.
Planning these details before ordering the package can make it easier to coordinate framing, doors, windows, roof assemblies, and interior work.
What Is Included in a Complete Post-Frame Building Package?
A complete package brings the main building components together around one plan instead of treating every item as a separate purchase.
Depending on the project and selected options, a package may include:
- Posts or laminated columns
- Trusses
- Purlins, girts, headers, and other framing lumber
- Metal roofing and siding
- Trim, closures, fasteners, and ventilation products
- Entry doors, sliding doors, garage doors, and windows
- Insulation and interior options
- Other building-specific components
Cumberland supplies complete post-frame building packages for residential, agricultural, equestrian, and light-commercial projects. The team can help work through the building layout, material choices, colors, openings, roofing, siding, and other options.
You can also use the Design Your Building tool to explore building sizes, materials, and colors before submitting the design for review.
The Bottom Line
A post-frame building uses widely spaced posts or laminated columns as the main supports instead of closely spaced wall studs. Although many people call these buildings pole barns, the modern post-frame building system can be used for far more than agricultural structures.
The best results come from planning the posts, trusses, footings, framing, connections, roofing, siding, doors, windows, and building use as one coordinated system.
Planning a garage, barn, shop, storage building, or other post-frame project? Cumberland Supply can help you work through the building package, materials, colors, doors, windows, roofing, siding, and other options before you build. Contact Cumberland Supply to get started.
FAQ's
What is a post-frame building?
A post-frame building is a wood-frame structure that uses widely spaced solid-sawn posts or laminated columns as its primary vertical supports. The columns, trusses, purlins, girts, bracing, footings, and connections work together as one structural system.
Is a post-frame building the same as a pole barn?
The terms are often used interchangeably, but they are not exactly the same. “Pole barn” is the familiar name for the early agricultural buildings that used round wood poles. “Post-frame” is the more accurate term for the modern engineered building system, which can use solid-sawn posts or laminated columns and serve many purposes beyond barns.
Are post-frame buildings only used for farms?
No. Post-frame construction can be used for garages, workshops, residential storage, horse buildings, commercial storage, auto shops, offices, stores, and other light-commercial projects as well as agricultural buildings.
Can a post-frame building be used as a garage?
Yes. A post-frame garage can be designed around vehicle clearance, overhead doors, storage, work areas, windows, insulation, and other needs. The layout and structure should be planned for the intended use.
Can post-frame buildings be insulated?
Yes. Post-frame buildings can be insulated. The best insulation, air-sealing, vapor-control, and ventilation approach depends on the climate, roof and wall assemblies, interior finish, and how the building will be heated and used.
Do post-frame buildings need concrete foundations?
Not every post-frame building needs a continuous concrete foundation. Depending on the design, columns may be embedded with footings, mounted on precast or poured concrete supports, or attached using engineered brackets. Local requirements and project-specific engineering determine the correct system.
How are post-frame buildings supported?
Loads move through the roofing and siding, purlins and girts, trusses, posts or columns, connections, and footings into the ground. Each part has to be sized and connected for the building’s design and site conditions.
Does Cumberland Supply sell complete pole barn packages?
Yes. Cumberland supplies complete post-frame building packages for residential, agricultural, equestrian, and light-commercial projects. Package components and options can be coordinated around the building’s size, use, openings, colors, roofing, siding, and other project needs.
Get the Complete System from Cumberland Supply
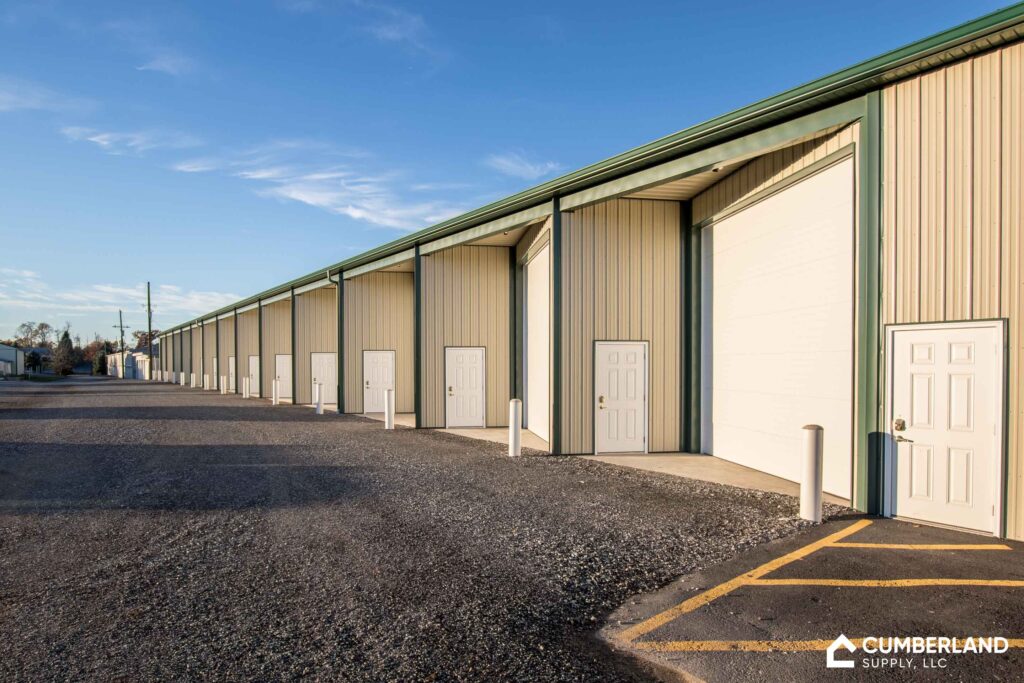
A reliable post-frame building depends on every material and component working together. Cumberland Supply sources and supplies everything you’ll need, no matter how unique.
Browse the current Cumberland Supply catalog or contact our team with ideas or project details. We can help you identify the right materials and systems for your new project.