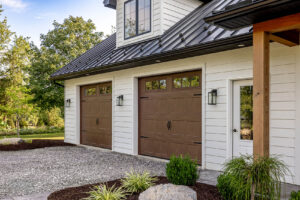

If you’re planning a garage, workshop, or storage building, one of the first questions may be:
Which building style is right for me?
Quick Answer
Neither method is the universal winner. Compare the complete building.
Post-frame construction may make sense when you want a wide, open interior, flexible building dimensions, large equipment doors, or a straightforward detached garage or shop.
Stick framing may make sense when the garage closely follows residential construction, includes detailed architectural features, connects to an existing home, or fits the builder’s preferred method.
| Factor | Post-Frame Garage | Stick-Built Garage |
|---|---|---|
| Framing method | Widely spaced posts or laminated columns support the roof and walls | Closely spaced wall studs support the wall system and roof |
| Interior space | Often well suited to wide, open layouts and equipment storage | Can also provide open space when trusses, beams, and walls are designed for it |
| Foundation | May use embedded columns, concrete piers or columns, brackets, or another engineered system | Often uses a continuous concrete or masonry foundation, slab edge, or another approved system |
| Design flexibility | Works well for many detached garages, shops, storage buildings, and large building widths | Familiar choice for residential details, complex wall layouts, additions, and designs that match a home |
| Doors and windows | Large openings can be planned around columns, headers, and trusses | Openings are framed with headers, studs, and the required load path |
| Insulation | Can be insulated and finished, but the wall and roof assemblies should be planned early | Familiar stud cavities can simplify some common residential insulation and finish details |
| Project complexity | Efficient primary framing may simplify a basic detached shell, but engineering and installation details still matter | Familiar to many residential trades, but more individual framing pieces and details may be involved |
| Cost factors | Size, post and truss design, foundation, slab, openings, finishes, labor, and site conditions | Size, stud and truss design, foundation, slab, openings, finishes, labor, and site conditions |
What Is the Difference Between Post Frame and Stick Frame?
The main difference is how the building carries loads.
A post-frame building uses large, widely spaced posts or laminated columns as its primary vertical supports. Roof trusses span between the columns, while purlins and girts support the roofing and siding. These parts work together as one structural system.
A stick-built garage uses closely spaced wall studs, along with plates, headers, sheathing, trusses or rafters, and a foundation. This is the same general type of light wood framing used for many houses and residential additions.
For a closer look at the first system, read What Is a Post-Frame Building?
Interior Space and Building Width
Post-frame construction is often a practical choice for garages and shops that need open floor space. Widely spaced columns and engineered roof trusses can support layouts with fewer interior load-bearing walls. That can make it easier to park multiple vehicles, move equipment, or arrange a flexible workshop.
Stick-built garages can also have open interiors. Engineered trusses, beams, and properly designed headers can create useful clear space. The possible width and layout depend on the full structural design, not the framing label alone.
Before choosing either method, plan around:
- Vehicle and equipment dimensions
- Overhead door widths and heights
- Interior ceiling height
- Workbenches, lifts, storage, or office space
- Stairs, attic storage, or a second level
- Future changes in how the building may be used
If you are still choosing dimensions, see What Size Pole Barn Do I Need?

Foundation and Concrete Requirements
A post-frame garage still needs a properly designed foundation. Depending on the project, columns may be embedded with footings, supported by precast or poured concrete columns or piers, attached with engineered brackets, or placed on another approved system.
A stick-built garage often uses a continuous concrete or masonry foundation, a thickened slab edge, frost walls, or another code-compliant foundation. The correct design depends on the building and the site.
The floor slab is a separate decision. Either garage may need a slab for vehicles, equipment, drainage, or a finished workspace. The slab does not automatically support the building unless the structure was designed that way.
Soil, frost depth, drainage, building loads, local code, and the intended use all affect the foundation. Confirm these details before pricing or ordering materials.
Design and Exterior Appearance
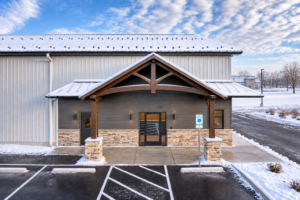
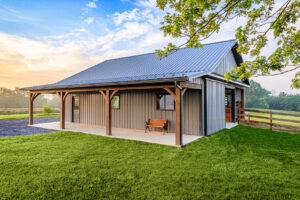
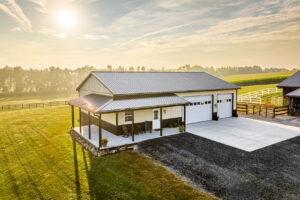
A pole barn garage does not have to look like an agricultural building. Post-frame construction can use different rooflines, overhangs, porches, windows, overhead doors, entry doors, wainscoting, and exterior materials. The framing system is not the same thing as the finished appearance.
Stick framing may be a natural fit when the design needs to repeat details from a nearby home. It can also work well for complex wall layouts, dormers, attached garages, or projects that require close coordination with existing residential framing.
Both methods can use metal roofing and siding, and both may support other exterior finishes when the wall assembly is designed for them.
Garage Doors, Windows, and Other Openings
Door and window locations should be planned before the framing package is finalized.
In a post-frame garage, large overhead doors can often fit well between or within the post layout. Column spacing, headers, trusses, bracing, and connections must still be designed around each opening.
In a stick-built garage, headers transfer loads around the opening to supporting studs and the foundation below. Large or closely spaced openings may require additional framing or engineered members.
Neither method gives unlimited freedom. Start with the vehicles and equipment that need to pass through the doors, then coordinate the structure around the required opening sizes. Cumberland offers garage doors, windows, entry doors, hardware, and other building components for the complete plan.
Insulation and Interior Finishing
Both post-frame and stick-built garages can be insulated and finished.
Stick framing uses stud cavities that are familiar to many residential insulation and drywall crews. Post-frame walls have wider structural bays and may use girts, additional framing, or a wall assembly designed around the selected insulation and interior finish.
For either method, decide early whether the garage will be:
- Unheated storage
- Heated occasionally
- Used as a regular workshop
- Heated and cooled throughout the year
- Finished with drywall, plywood, metal liner, or another interior surface
The full assembly should address insulation, air sealing, vapor control, ventilation, condensation, utilities, and interior finishes. These details depend on climate and building use, so avoid choosing insulation by R-value alone.
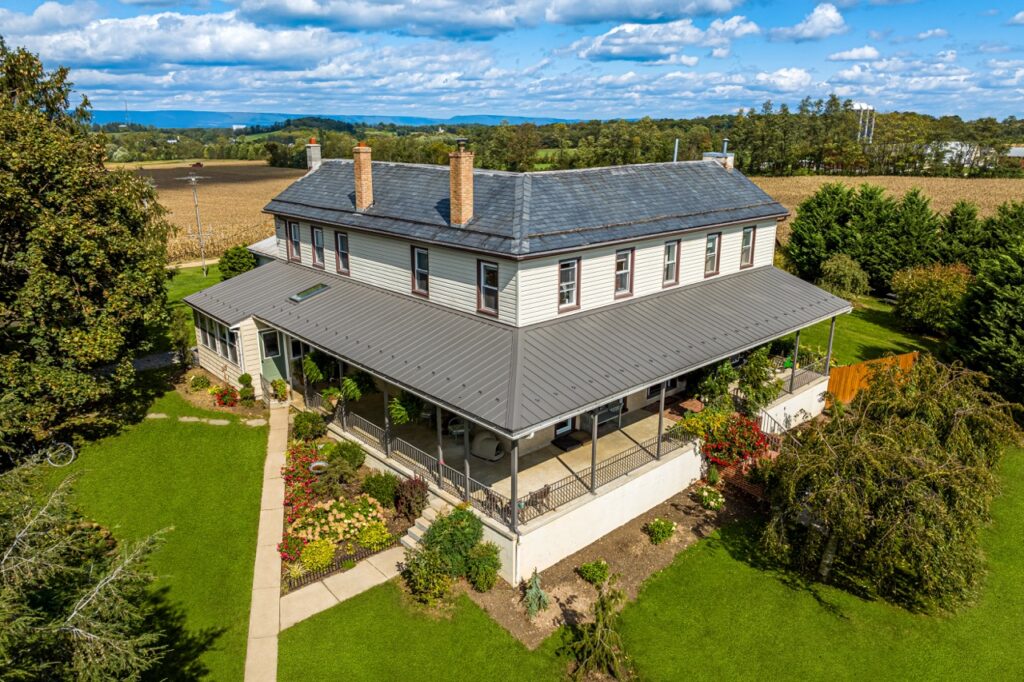
Project Complexity and Construction Time
Post-frame construction uses fewer primary wall-framing members than a typical stud wall. For a simple detached building, that efficient framing system may help the shell move along quickly.
That does not mean every post-frame garage is faster. Excavation, foundation work, concrete, custom trusses, weather, crew experience, inspections, utilities, and finish work all affect the schedule.
Stick framing is familiar to many residential builders and trades. That familiarity can be helpful when the garage has house-like details, a second floor, or a connection to an existing structure. The best method may be the one that suits both the design and the qualified contractor completing the work.
Is a Pole Barn Garage Cheaper Than a Stick-Built Garage?
Sometimes, but not always.
A basic post-frame shell may use an efficient framing layout and a different foundation approach than a comparable stick-built garage. Those differences can affect material and labor costs. However, a finished workshop with a slab, insulation, large doors, windows, utilities, interior walls, and detailed exterior features is not the same project as an unheated storage shell.
For a useful price comparison, keep these items consistent:
- Building width, length, height, and roof design
- Site preparation, excavation, drainage, and access
- Foundation and floor slab
- Design loads, engineering, permits, and inspections
- Roofing, siding, trim, and exterior details
- Overhead doors, entry doors, and windows
- Insulation, ventilation, and moisture control
- Electrical, plumbing, heating, and cooling
- Interior walls, ceilings, storage, and other finishes
- Labor, equipment, delivery, and contractor availability
Compare complete estimates rather than the cost of the framing package alone.
Post Frame May Make Sense If…
Consider a post-frame garage when:
- You want a detached garage, shop, or storage building.
- A wide, open interior is a priority.
- You need room for trucks, trailers, tractors, or other equipment.
- The plan includes large overhead or equipment doors.
- You want flexible building widths and a straightforward layout.
- You prefer to coordinate the project through a complete building package.
These points do not replace engineering, site review, or a complete cost comparison. They simply describe projects where post-frame construction is often worth considering.
Stick Framing May Make Sense If…
Consider a stick-built garage when:
- The building closely resembles residential construction.
- The garage connects directly to an existing home.
- Matching complex architectural details is a priority.
- The plan includes many interior walls or residential-style spaces.
- A qualified contractor prefers and regularly builds with stick framing.
- The local design, approval, or trade process is already organized around conventional residential framing.
Stick framing is not outdated or automatically less efficient. For the right project and crew, it can be the most practical path.
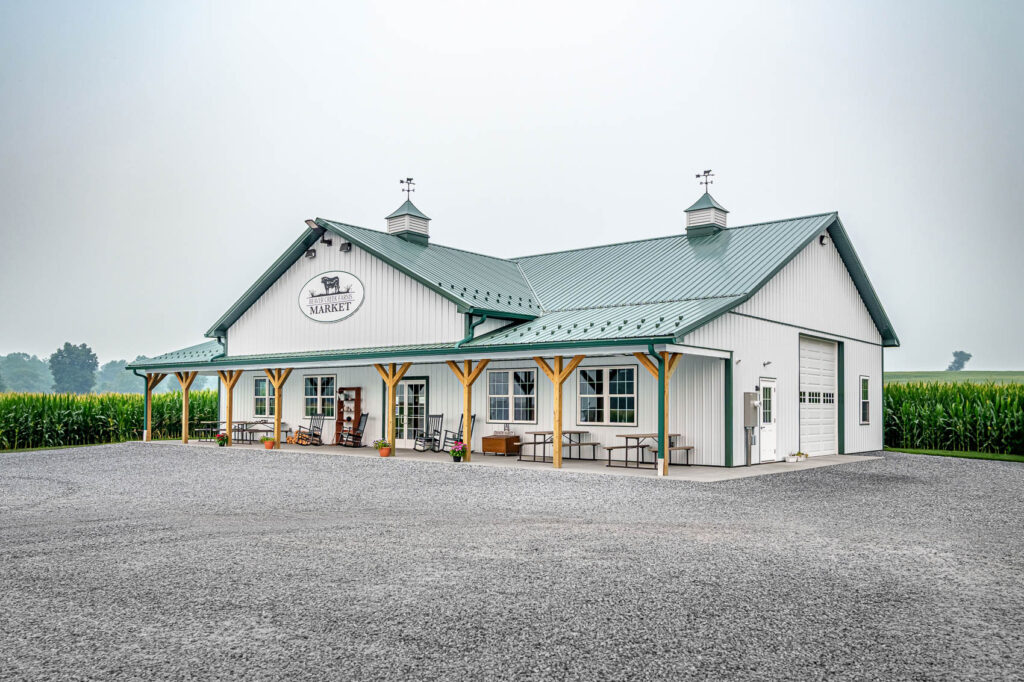
The Bottom Line
There is no universal winner in the pole barn vs. stick-built garage comparison.
Post frame may be a good fit for an open, flexible detached garage, workshop, or equipment building. Stick framing may be a good fit for a garage with residential details, a connection to an existing home, or a design and contractor already organized around conventional framing.
Trying to decide how to build your next garage or shop? Bring your plans or project ideas to Cumberland Supply and compare framing, trusses, roofing, siding, doors, windows, and complete post-frame package options. Contact Cumberland Supply to get started.
FAQs
1. Is a pole barn cheaper than a stick-built garage?
It can be, but not in every case. The price depends on the building size, site, foundation, slab, design loads, openings, roofing, siding, insulation, interior finishes, labor, and local requirements. Compare complete estimates for equivalent buildings.
2. Is a post-frame garage as strong as a stick-built garage?
Either method can produce a strong building when it is properly designed and built for the site, use, wind, snow, and other required loads. Strength depends on the complete structural system and connections, not the framing method alone.
3. Can a pole barn look like a traditional garage?
Yes. A post-frame garage can include residential rooflines, overhangs, porches, windows, overhead doors, trim, and different exterior materials. Plan the desired appearance before finalizing the frame and openings.
4. Does a post-frame garage need a foundation?
Yes. Post-frame garages require a designed foundation system. Depending on the project, that may include embedded columns with footings, concrete piers or columns, engineered brackets, or another approved method. A floor slab is a separate part of the plan.
5. Can you insulate and finish a post-frame garage?
Yes. Post-frame garages can be insulated and finished with drywall, plywood, metal liner, or other materials. Plan the wall and roof assemblies early so insulation, air sealing, vapor control, ventilation, utilities, and finishes work together.
6. Which construction method is faster?
Post-frame construction may frame a simple detached shell efficiently, while stick framing may move smoothly with a crew experienced in residential construction. The actual schedule also depends on engineering, permits, site work, concrete, materials, weather, inspections, and finish work.
7. Can post-frame garages have overhead doors and windows?
Yes. Post-frame garages can include overhead doors, sliding doors, entry doors, and windows. Their sizes and locations must be coordinated with the columns, headers, trusses, bracing, and connections.
8. Which option is better for a workshop?
It depends on the workshop. Post frame may suit a wide, open space with large doors and equipment access. Stick framing may suit a shop with several rooms or detailed residential finishes. Compare ceiling height, clearances, insulation, utilities, storage, lighting, and future use before choosing.
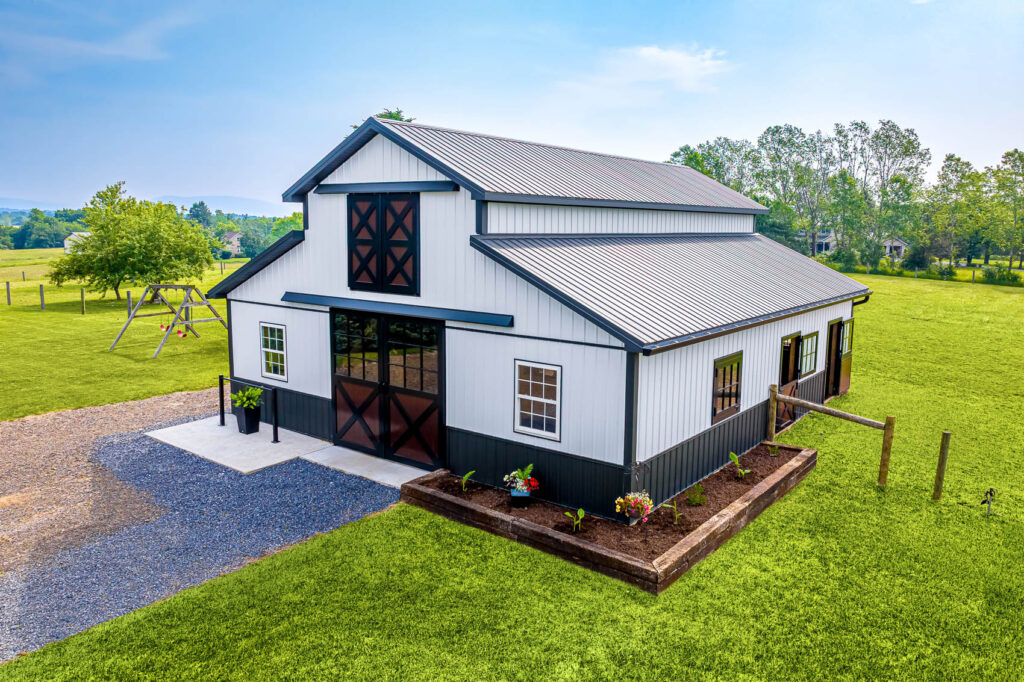
Compare the Complete Building, Not Just the Frame
The best way to build a garage is the method that fits the full project. Start with the building’s use, size, door openings, site, foundation, insulation plan, exterior appearance, budget, and contractor.
Cumberland supplies materials for either approach, including lumber,trusses,metal roofing and siding,garage doors, windows, hardware, and other building supplies. Complete post-frame package options can also bring the main components together around one plan.
Use Design Your Building to explore sizes, colors, materials, and openings before requesting a review.