
When planning a garage, barn, shop, or storage building, it is natural to ask, “What’s all this going to cost?”
The cost to build a pole barn is project-specific. Even two buildings with the same width and length can have very different material and completed-project costs.
The useful question is not simply, “What does a 40-by-60 pole barn cost?” It is, “What is included in the 40-by-60 building being priced?”
Quick Answer
Post-frame building cost depends on more than square footage. Width, length, height, roof design, trusses, posts, snow and wind loads, site conditions, foundation choices, roofing, siding, doors, windows, concrete, insulation, ventilation, interior finishes, lean-tos, delivery, and labor can all change the price.
Before comparing pole barn prices, confirm that each quote includes the same materials, options, services, and exclusions.
What Affects Pole Barn Price?
| Decision | What Changes | How It Affects the Scope |
|---|---|---|
| Building Dimensions | Width, length, wall height, roof pitch, and overhangs | Changes material quantities, truss design, post requirements, and labor |
| Structural Requirements | Snow load, wind load, soil conditions, post spacing, and engineering | May change trusses, posts, bracing, fasteners, footings, and connections |
| Site and Foundation | Clearing, grading, drainage, access, footings, piers, brackets, and slab | Adds work and materials beyond the basic building frame |
| Roofing and Siding | Panel system, gauge, substrate, colors, trim, closures, and ventilation | Changes the exterior material package and installation details |
| Doors and Windows | Number, size, type, placement, insulation, glass, and hardware | Changes the openings, headers, framing, trim, and product cost |
| Comfort and Finish | Insulation, vapor control, liner panels, ceilings, utilities, and interior rooms | Moves the project from a basic shell toward a finished building |
| Additions and Logistics | Lean-tos, porches, lofts, delivery distance, equipment, and labor | Expands the package or adds separate project costs |
Start With the Building’s Size and Use
Width and length affect framing, roofing, siding, trim, fasteners, and labor, but square footage alone does not explain the total price. A basic storage building and a heated workshop can share the same footprint while having very different scopes. The same is true when estimating post-frame garage cost.
Before requesting a quote, decide what the building must hold and what will happen inside it. If you are still working through the footprint, see What Size Pole Barn Do I Need?
Height Can Change More Than the Wall Panels
A taller building needs more than longer siding. Wall height can affect post size, bracing, door framing, trusses, construction equipment, and structural design.
Height may be affected by:
- RVs, campers, trucks, or farm equipment
- Tall overhead or sliding doors
- Vehicle lifts
- Loft or mezzanine storage
- Interior ceilings and insulation
- Livestock ventilation
- Commercial storage or work requirements
Choose the wall height with the door openings and roof design. Adding height later can change several parts of the quote.
Trusses, Posts, and Structural Requirements
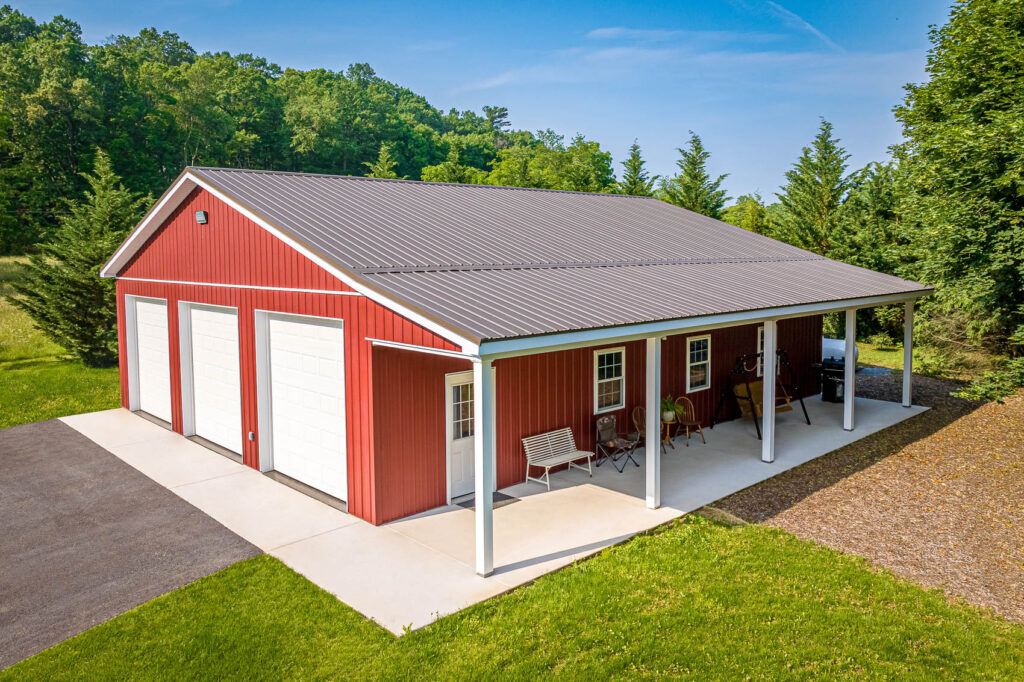
Post-frame buildings are complete structural systems. Truss span and spacing, posts, headers, purlins, girts, bracing, connections, and footings must work together. Building dimensions, openings, soil, foundation method, and local snow and wind loads can change these components.
This is why a price from another region may not describe the building needed on your property. Learn more in What Is a Post-Frame Building?
Site Conditions, Foundation, and Concrete
The site may require clearing, excavation, grading, drainage work, driveway access, utility coordination, or special equipment. Foundation options include embedded posts with footings, concrete piers or columns, engineered brackets, and other approved systems. Soil, frost depth, drainage, code, and loads affect the choice.
A concrete floor slab is usually a separate scope. Its cost depends on the use, slab design, base preparation, insulation, drains, equipment loads, and local conditions.
Do not assume that concrete, excavation, permits, or site preparation are included simply because a quote is described as a pole barn package.
Roofing, Siding, Trim, and Ventilation
Panel system, steel gauge, substrate, finish, roof pitch, overhangs, wainscoting, trim, closures, fasteners, soffit, and ventilation all affect the exterior package. Porches, lean-tos, multiple rooflines, and upgraded finishes expand the scope.
Cumberland manufactures and supplies metal roofing and siding and offers the trim, fasteners, soffit, and ventilation products needed to coordinate the exterior. The quote should identify the selected materials rather than listing only “metal roof and walls.”
Doors and Windows
Openings can have a major effect on post-frame building cost. A small entry door, a wide sliding door, and an insulated commercial overhead door require different products, framing, headers, trim, and hardware.
Price and scope change with the number and size of openings, door type, insulation, glass, hardware, and the headers and posts required around them.
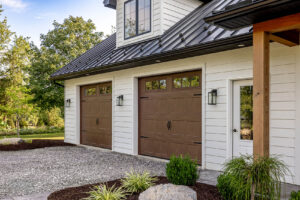
Finalize openings early enough to coordinate them with the structural plan. Review Cumberland’s garage doors and windows while planning the package.
Insulation and Interior Finishes
An unheated equipment building and a year-round workshop should not be priced as if they are the same project.
Insulation may change the wall or roof assembly, air sealing, vapor control, ventilation, and interior finish. Finished spaces may also need liner panels, ceilings, utilities, heating, cooling, lighting, or storage.
Cumberland’s Post Frame guide includes insulation options, but insulation should not be assumed to be part of every package. Confirm the product, quantity, installation scope, and supporting materials in the quote.
Lean-Tos, Porches, Lofts, and Other Additions
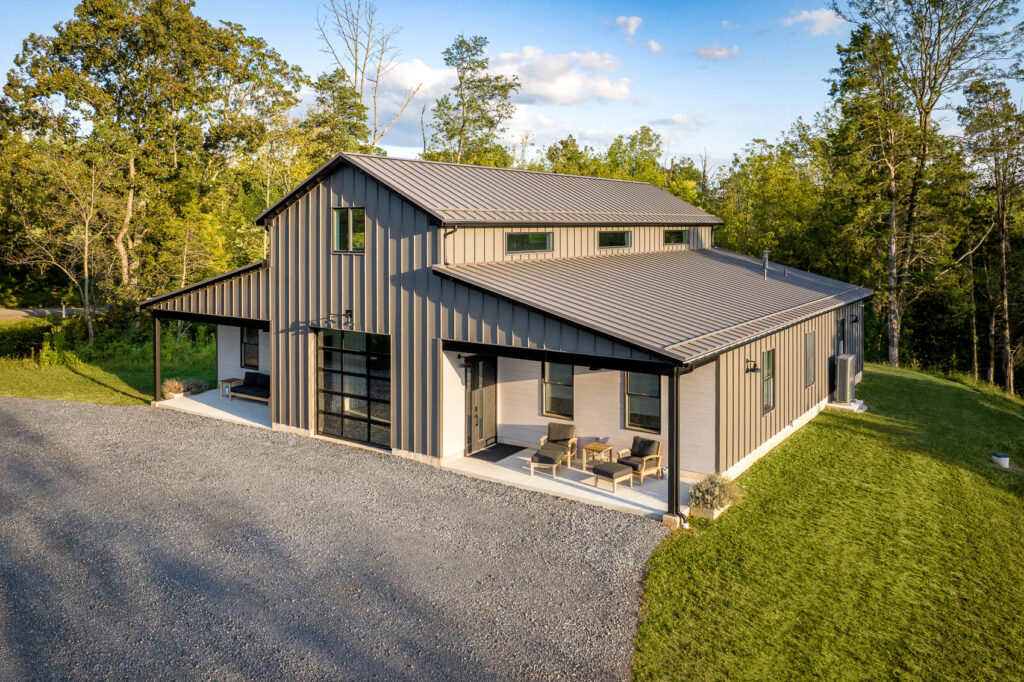
Lean-tos, porches, lofts, and mezzanines add useful space but also affect framing, roofing, trim, drainage, concrete, foundations, and engineering. Include them from the beginning so the quote reflects the intended building.
Delivery, Labor, and Project Responsibilities
Delivery distance, truck access, unloading, equipment rental, crew availability, and local labor rates can affect the completed-building cost.
A material quote may not include erection labor, concrete, utilities, permits, engineering, or finish work. Another quote may include some of those items. The responsibilities must be clear.
Ask who is providing:
- Engineering and permit documents
- Site preparation and excavation
- Foundation and concrete work
- Material delivery and unloading
- Building erection
- Doors, windows, and installation
- Insulation and interior finishes
- Electrical, plumbing, and mechanical work
- Cleanup and waste removal

Material Package vs. Shell vs. Finished Building
These terms are often used loosely, so confirm exactly what each one means in the quote.
1. Material package
Selected components such as posts, trusses, framing, roofing, siding, trim, fasteners, ventilation, doors, and windows. Pole barn material cost and installation cost are separate unless the quote combines them.
2. Building shell
The main structure enclosed with a roof and walls. Openings, concrete, insulation, utilities, and interior finishes may or may not be included.
3. Finished building
The shell plus some level of completed work, possibly including concrete, insulation, utilities, interior surfaces, and heating or cooling. The quote should define the finish level.
Why Cost Per Square Foot Can Be Misleading
Cost per square foot can make unlike buildings appear comparable.
A smaller building with tall walls, large doors, upgraded trusses, and a finished interior may cost more per square foot than a larger storage shell. Concrete and labor also separate a completed project from a materials-only quote.
Square-foot figures are useful only when the buildings have similar dimensions, design loads, openings, materials, finish levels, site conditions, and included work.
The same principle applies when comparing post frame with conventional construction. Post frame is not automatically less expensive for every project. Compare equivalent completed scopes. See Pole Barn vs. Stick-Built Garage.
The Cumberland Package Advantage
Cumberland can coordinate posts, trusses, metal panels, trim, fasteners, doors, windows, and other selected components in one material package. A pole barn package cost should be judged by that included-material list, not the total alone.
FAQ’s
How much does a pole barn cost?
There is no universal price. Pole barn cost depends on the dimensions, height, structural design, site, foundation, roofing, siding, openings, concrete, insulation, finish level, delivery, and labor. Request a quote based on a defined scope rather than a national average.
What affects pole barn pricing the most?
Building size is important, but major scope changes can also come from height, trusses, posts, design loads, foundation work, large doors, concrete, insulation, interior finishes, lean-tos, site conditions, and labor.
Does a taller pole barn cost more?
Usually, because taller buildings require longer materials and may require different posts, bracing, door framing, equipment, or structural design. The effect depends on the complete building.
Do windows and garage doors change the price?
Yes. Their number, size, type, insulation, glass, hardware, and placement affect both the product cost and the framing around each opening.
Is concrete included in a pole barn package?
Not automatically. A material package and a concrete scope are often priced separately. Confirm whether footings, piers, brackets, floor slabs, reinforcement, base preparation, and labor are included.
Is insulation included?
Only if it is listed in the quote. Confirm the insulation product, covered areas, supporting materials, vapor-control and ventilation details, and whether installation is included.
Is a post-frame building cheaper than stick framing?
It can be for some projects, but not every project. Building design, foundation, finishes, openings, site conditions, labor, and contractor experience all affect the comparison. Compare equivalent complete buildings.
What information do I need for a pole barn quote?
Start with the intended use, width, length, height, jobsite location, roof design, door and window openings, foundation plans, exterior choices, insulation or finish needs, and any lean-tos or special features.
The Bottom Line
There is no single answer to “What does a pole barn cost?” because the price follows the building’s complete scope.
Start with the size and use, then account for height, structural requirements, site conditions, foundation, roofing, siding, doors, windows, concrete, insulation, ventilation, interior finishes, additions, delivery, and labor.
Have a size and use in mind? Bring Cumberland Supply the basic building dimensions, intended use, openings, and options you want. Our team can help you work through the materials that belong in the package. Contact Cumberland Supply to get started.