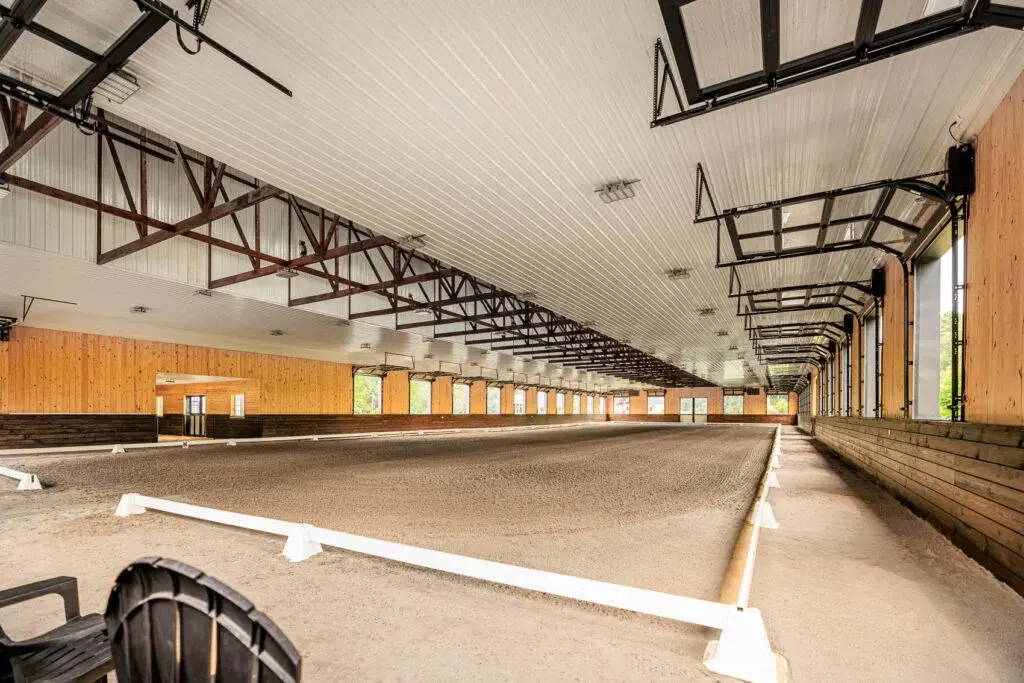

A workshop, hay barn, and equipment shed do not need the same floor. Before choosing concrete or gravel, think about what will happen inside the building every day.
Quick Answer
No, a pole barn does not automatically need a full concrete floor. Depending on the building’s use, design, and local requirements, the floor may be concrete, gravel, compacted aggregate, a partial slab, or an agricultural flooring system. The building still needs a properly designed foundation, even when the floor is not concrete.
The Floor and Foundation Are Different
In many post-frame buildings, posts or columns transfer building loads to designed footings or another foundation system. The floor provides the surface you park, walk, store, or work on.
A concrete slab does not automatically support the building simply because it surrounds the posts. Some designs do use the slab or an integrated foundation structurally, so its role must be established before deciding to omit it or pour only part of the floor.
Our guide, What Is a Post-Frame Building?, explains how the main components work together. Have your builder or design professional confirm which foundation and flooring choices fit your project.
Compare Pole Barn Flooring Options
| Floor approach | May suit | Main consideration |
|---|---|---|
| Full concrete | Garages, workshops, auto shops, and commercial work areas | A firm, cleanable surface designed for the intended loads |
| Gravel or prepared aggregate | Equipment parking and general storage | Lower initial cost may come with dust, rutting, and upkeep |
| Partial concrete | A work bay beside a larger storage area | Plan slab edges, transitions, and future expansion |
| Agricultural flooring | Horse stalls and livestock areas | Match the surface to animal comfort, traction, and cleaning |
These are planning options, not approval for every use. Check the proposed floor with your builder and local code official, especially for garages, businesses, and occupied spaces.
Concrete for garages and work areas
Concrete is often a practical choice for a pole barn garage or shop. It provides a firm surface for vehicles, workbenches, rolling tool cabinets, and routine cleanup.
An auto shop or commercial space may also have specific needs for equipment, sanitation, accessibility, or finishes. Share the actual activities with your designer before choosing the slab and surface treatment.
Concrete adds to the project cost, and it still needs proper site preparation and design. It is not a cure for poor drainage or unsuitable ground.
Gravel and prepared aggregate for storage
A gravel floor may work for some equipment sheds and general storage buildings where a smooth, washable surface is not essential. It can reduce initial flooring costs compared with a full slab, depending on site preparation and material needs.
“Gravel” is a broad term. Loose stone and a properly prepared, compacted aggregate surface do not perform the same way. Ask your contractor which material and preparation suit the traffic and soil conditions.
Consider dust, unevenness, wheel movement, and maintenance. Small casters, frequent repairs, and cleaning spills can make a non-concrete floor less convenient. For hay storage, also plan how hay will remain dry and separated from ground moisture; the floor choice alone does not solve moisture problems.
Partial concrete for mixed uses
A partial slab may make sense when only part of the building needs a hard working surface. For example, a concrete repair bay could sit beside an aggregate equipment-storage area.
Work out where vehicles will travel, how the surfaces meet, and whether you expect to extend the concrete later. The slab edges and transitions need to suit the use, and the building’s structural design must allow the proposed arrangement.
Agricultural flooring for animals
Horse stalls and livestock areas need a different approach from a garage. Traction, comfort, bedding, drainage, and cleaning all matter.
Stalls may use suitable prepared bases with mats and bedding, while aisles, feed rooms, or wash areas may need different surfaces. Bare concrete should not be assumed to be the best standing surface for every animal area.
Penn State’s stable-flooring guidance discusses these tradeoffs. Work with a builder or agricultural specialist familiar with the animals and management practices involved.
Heavy Equipment Changes the Requirements
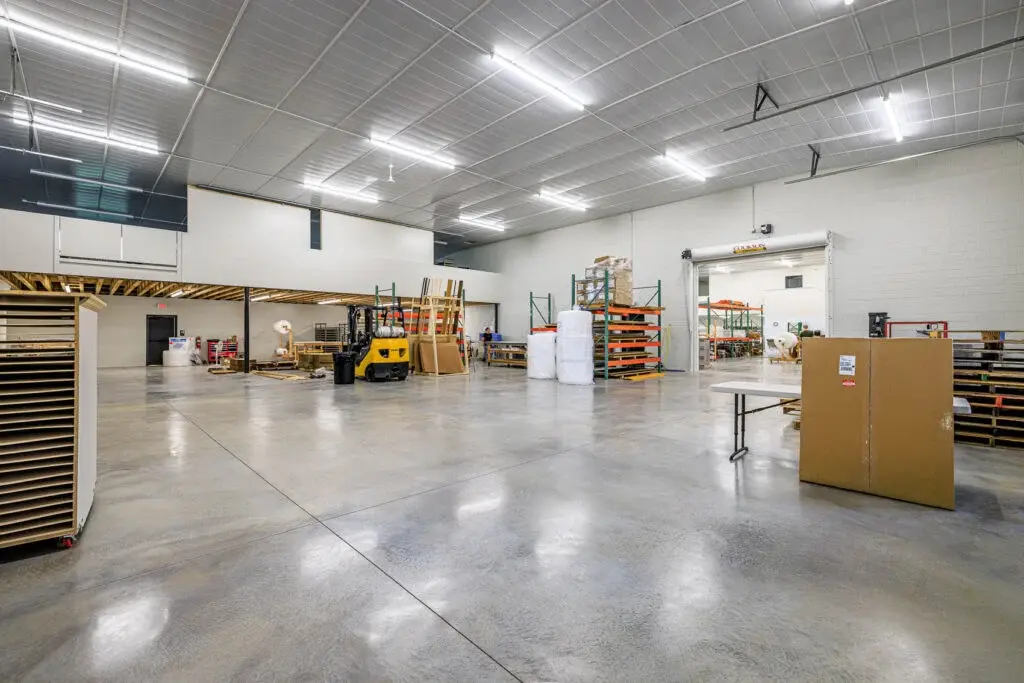
A floor for passenger vehicles is not automatically suitable for a loaded tractor, forklift, vehicle lift, or storage rack. Total weight matters, but so does how that weight reaches the floor.
Give the slab designer details about the equipment, wheel loads, rack legs, anchors, and anticipated use. Include any larger equipment you expect to purchase later. Lifts and fixed machinery also have manufacturer requirements that must be coordinated with the slab design.
Thickness is only one part of the decision. Soil support, concrete properties, reinforcement where needed, joints, and loading all affect performance. Have a qualified professional establish the project requirements rather than choosing a standard thickness from an online example.
Can You Add Concrete Later?
Often, yes, if the building is planned for it. Adding a floor later is not always a simple matter of pouring over the existing surface.
Before setting posts, doors, grades, and thresholds, coordinate:
- Finished floor height: How the future slab meets entry doors, overhead doors, framing, and exterior approaches.
- Usable clearance: How raising the floor could affect door openings and interior height.
- Below-floor work: Plumbing, conduits, insulation, moisture control, and any planned floor heating.
- Construction access: How crews and equipment will prepare the base, place concrete, and finish the surface.
- Structural requirements: Whether the building needs the slab or related connections from the start.
Discuss garage doors and thresholds before finalizing openings. Planning the future slab now can help avoid removing material, altering doors, or reworking utilities later.
Site Preparation and Drainage Still Matter
Every flooring option depends on the ground beneath it. Ask your contractor to evaluate existing soil, fill, drainage, and the preparation needed for the intended floor.
Plan roof runoff, exterior grades, and door approaches so water is managed around the building. If the use calls for interior drainage, confirm the design and permitted discharge before construction.
For an enclosed or heated building, coordinate the floor with insulation and moisture-control plans. These details are much easier to address before a slab is placed.
FAQs
Can a pole barn have a gravel floor?
Yes, when the use, structural design, and local requirements allow it. Gravel or prepared aggregate can suit some storage buildings, but it needs appropriate site preparation and maintenance.
Do you pour concrete before or after building a pole barn?
Either sequence may be used, depending on the foundation system and construction plan. Some buildings are erected before the floor is poured; others depend on concrete foundations installed earlier. Coordinate the sequence with the builder and designer.
Can concrete be added later?
Often, but plan the finished height, doors, utilities, access, and structural requirements before construction. An unplanned future slab may require significant changes.
Is concrete best for a pole barn garage?
It is often the most practical option for vehicle parking, tools, and cleanup. Confirm the floor requirements for the garage’s use and local code.
What floor is best for equipment storage?
Prepared aggregate may suit basic parking. Concrete may be more useful for repairs, frequent traffic, or equipment that needs a firm working surface. The equipment and loads should guide the choice.
Do horse barns need concrete floors?
Not throughout. Stalls, aisles, and wash areas can need different surfaces. Choose flooring around animal comfort, traction, bedding, drainage, and cleaning.
Does a concrete slab support the pole barn itself?
Not automatically. Many buildings use separate post foundations, while some designs give the slab a structural role. Check the building plans before omitting or changing it.
Does slab thickness depend on what is stored inside?
Yes. Vehicle, equipment, and storage loads affect slab design, along with soil support and other factors. Thickness should be established for the project, not selected on its own.
Start With How You Will Use the Space
Decide how the building will be used before deciding what belongs under your feet. Contact us for help to plan the post-frame package around the garage, shop, storage, agricultural, or commercial use you have in mind.