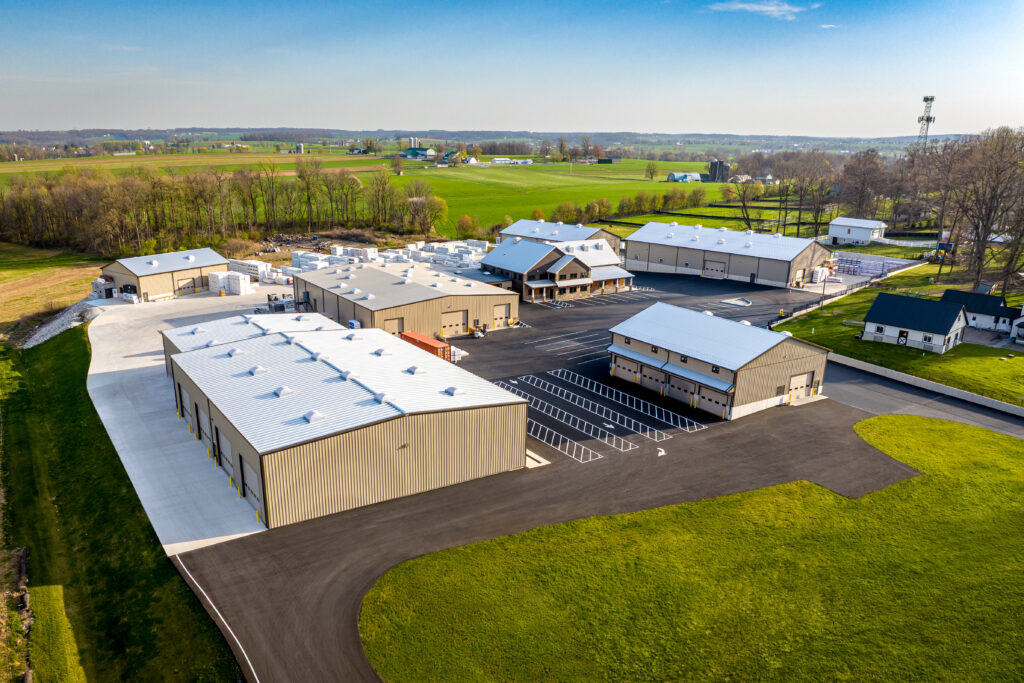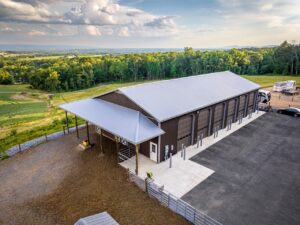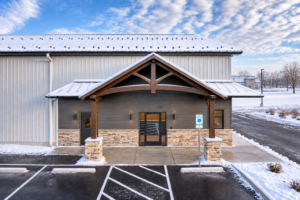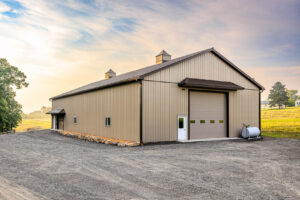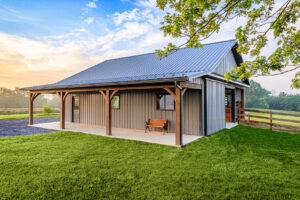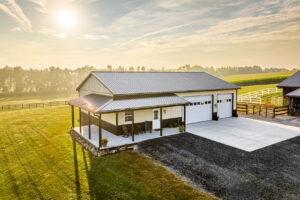

Before choosing a pole barn size or ordering materials, find out what your property allows. The right plan starts with the building’s use, the site, and your local requirements.
Quick Answer
Before building a pole barn in Pennsylvania, contact your municipality to confirm zoning, setbacks, and who handles building-code approval. Then review permits, site access, drainage, utilities, and structural requirements with your builder and design professional. The name “pole barn” does not determine whether a project needs approval.
Requirements vary by location and project. This is a planning guide, not legal advice or a substitute for municipal approval or engineering. Confirm your requirements with the local municipality and code official before ordering materials or starting construction.
Start With the Municipality and Building Use
Have your property address, parcel information, municipality, county, and intended use ready when you call. Explain whether the building will hold personal vehicles, farm equipment, livestock, a business, or occupied space. Mention planned utilities and any mixed uses.
Pennsylvania’s Department of Labor & Industry specifically asks state permit applicants to identify the municipality and county so it can confirm jurisdiction. Pennsylvania’s UCC overview explains that many municipalities administer the UCC locally, while other projects follow a different enforcement route. Ask who will review your plans and perform inspections rather than assuming every application goes to the state.
The state’s UCC permit guidance explains its application process. Your local official can direct you to the process that applies to your property.
New to the building system? Read What Is a Post-Frame Building? for an overview.
Zoning and Building-Code Approval Are Different
Zoning addresses how the property may be used and where a building may go. Depending on the local ordinance, this can include permitted uses, setbacks, height, lot coverage, and parking. For example, Lancaster’s zoning guidance describes these types of controls; your municipality’s ordinance determines what applies to your parcel.
Building-code approval addresses how the building is designed and constructed. Where the UCC applies, review can include structural safety and applicable electrical, plumbing, mechanical, fire, and accessibility requirements.
Approval under one does not automatically satisfy the other. A building excluded from the UCC may still need zoning or other approvals. Ask about both before finalizing the layout.
Do Agricultural Pole Barns Need Permits?
Pennsylvania’s UCC regulations exclude qualifying agricultural buildings, but the definition matters. Owning farmland or calling a structure a barn does not establish that it qualifies.
The state definition describes specific agricultural uses and excludes habitable space, public occupancy, and spaces where agricultural products are processed, treated, or packaged.
There is also a separate exclusion for certain pole barns on agricultural fairgrounds used only for agriculture and animal display. That provision still requires an electrical permit and inspections when the exempted structure has electrical service. It is not a general exemption for all pole barns.
Describe the complete project to the code official and ask what documentation is needed. Confirm zoning and other approvals separately, even if a UCC exclusion applies.
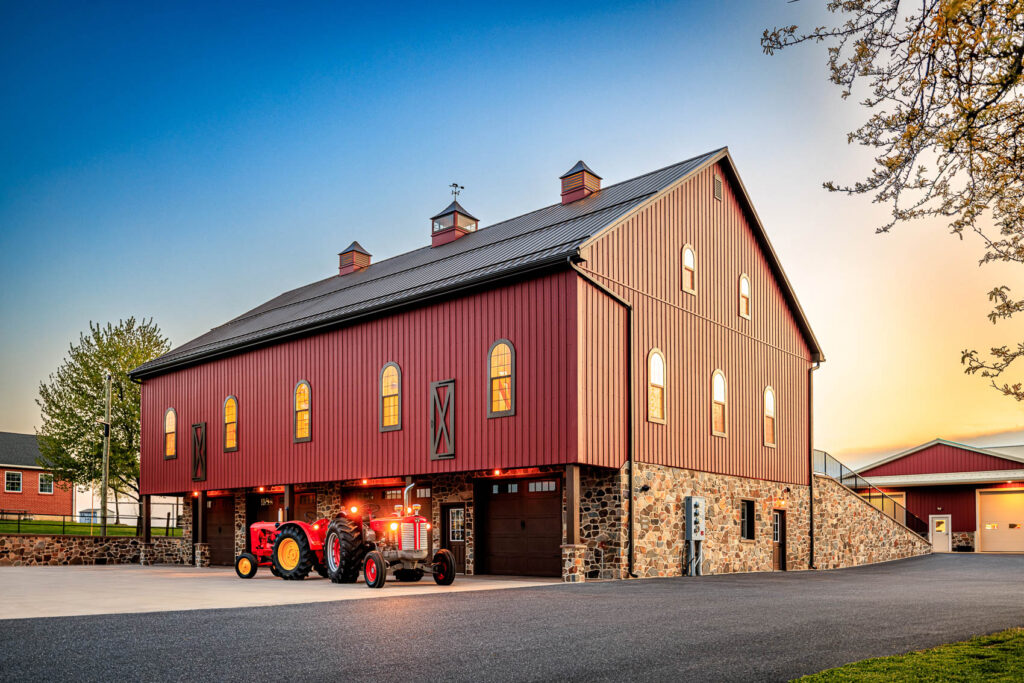
Check Setbacks and Site Placement
Setbacks are required distances between a building and specified boundaries or features. They can vary by municipality, zoning district, building use, and location on the lot.
Before choosing the final pole barn size, review:
- Property boundaries, road rights-of-way, and easements
- Required setbacks, building height, and lot coverage
- Existing buildings, wells, septic areas, and utility routes
- Floodplain or other site restrictions
- Door approaches, vehicle movement, and future additions
Ask how setbacks are measured, including how overhangs are treated. If property lines are uncertain, resolve them before placing the building. A fence or mowed edge is not a reliable substitute for a confirmed boundary.
Plan for Access, Drainage, and Soil Conditions
A building can fit on the property and still be difficult to reach or construct. Allow space for delivery trucks, unloading, construction equipment, and the vehicles that will use it afterward.
Walk the site with your builder to discuss slope, drainage, fill, and soil conditions. Identify where roof runoff will go and whether grading or stormwater review is needed. Ask the municipality which approvals apply to the proposed site work.
Soil conditions also affect foundation design. Post depth and footing size should follow the project’s design and applicable frost requirements, rather than dimensions copied from another building.
If you are considering winter construction, discuss frozen or saturated ground and delivery access early. Include site preparation, drainage, utilities, and professional services in the total pole barn cost alongside the material package.
Confirm Snow Loads, Wind Loads, and Engineering
There is no single snow load, wind load, or foundation detail suitable for every Pennsylvania pole barn. The design must account for the location, building use, exposure, roof configuration, and applicable requirements.
Your design professional should establish the project’s structural criteria using the applicable code and standards, with the code official confirming the required criteria during review. Posts, trusses, bracing, connections, and foundations must work together.
Cumberland’s post-frame brochure recognizes snow and wind requirements and explains that post sizing depends on several factors, including the building, footing, loads, and soil. It recommends consulting a licensed engineer.
Review truss options after those requirements are established. A stock truss listing is not approval for a specific site, and truss drawings alone should not be treated as engineering for the entire building.
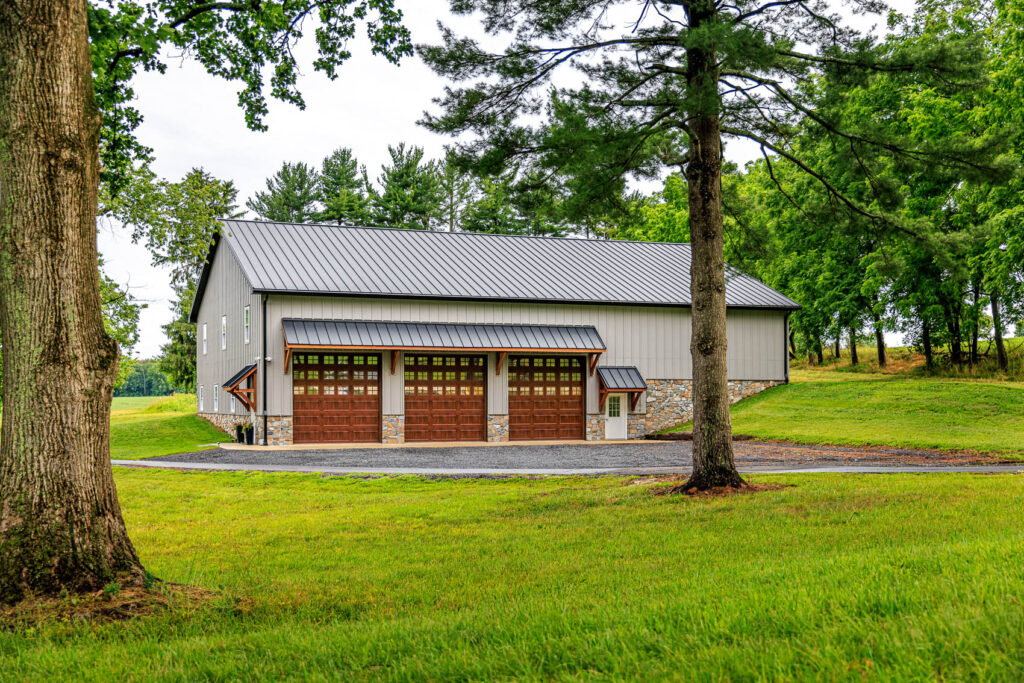
Address Utilities and Inspections Early
Tell your builder and code official if you plan to add electricity, plumbing, heating, a restroom, or finished space. These choices can affect design, permits, service connections, and inspections.
Ask which inspections are required and when they must happen, including any checks needed before work is covered. Confirm whether a certificate of occupancy is required before using the building.
If the intended use changes later, check with the municipality again. A storage building converted to a business or occupied space may face different requirements.
Pre-Design Checklist
| Planning item | Confirm before ordering |
|---|---|
| Use and jurisdiction | Intended activities, municipality, and reviewing authority |
| Zoning and placement | Allowed use, setbacks, height, and lot coverage |
| Site conditions | Boundaries, easements, soil, drainage, and access |
| Structure | Design loads, foundation details, and required drawings |
| Utilities | Electrical, plumbing, heating, and service approvals |
| Permits and inspections | Required approvals, inspection stages, and occupancy requirements |
Bring these answers to your builder and supplier before finalizing dimensions, openings, and materials. Early changes to a plan are easier to manage than changes to an ordered package.
FAQs
Do I need a permit for a pole barn in Pennsylvania?
Possibly. The building’s use, size, location, and applicable exclusions matter. Ask your municipality about zoning approval and confirm UCC permit requirements with the responsible code official.
Are agricultural pole barns exempt from building codes?
Qualifying agricultural buildings are excluded from the UCC, but not every barn meets the definition. Have the official confirm how the rules apply to your intended use and check other approvals separately.
Do pole barn setbacks vary by township?
Yes. They can also vary between zoning districts and uses within one municipality. Confirm the requirements for your parcel.
Who determines snow load requirements?
The design professional establishes the design loads under the applicable code and standards. The code official reviews the applicable requirements. Do not assume a supplier’s stock rating fits every location.
Do I need engineered drawings?
Ask the code official what drawings and professional seals your project requires. The answer depends on the building and applicable rules; component drawings may not cover the complete structure.
Should I check zoning before designing the building?
Yes. Confirm the allowed use and placement limits before committing to dimensions or ordering materials.
Does a pole barn need inspections?
Where required by the applicable permit or code, yes. Ask for the inspection schedule before construction, including any utility and occupancy inspections.
What should I know before ordering materials?
Confirm the use, placement, approval requirements, structural design, dimensions, openings, utilities, and delivery access. Make sure your builder and supplier are working from the same plans.
Plan Your Pennsylvania Building With Cumberland Supply
Cumberland Supply is based in Newville and supplies post-frame projects throughout the region. Once the site limits are clear, use Design Your Building to explore dimensions, colors, doors, and other options. The design tool is a planning aid; permits and engineering still need to be addressed.
Once you know what your property and municipality require, Cumberland Supply can help you turn those project requirements into a complete post-frame material package.