
If you’re planning on doing a metal roof, you might be wondering
Do You Need Underlayment Under a Metal Roof?
Quick Answer:
Yes, many metal roofs installed over plywood or other approved solid sheathing need underlayment. It acts as a secondary water-shedding layer and separates the metal panel from the roof deck.
Open-framed barns and other roofs without solid decking require a different approach. They may need a vapor-control or condensation-control product rather than conventional roof underlayment.
Underlayment should not be confused with insulation, ventilation, air sealing, or a vapor barrier. Each serves a different purpose.
If you are planning a metal roof, it’s easy to focus on the panels and overlook what goes beneath them.
So, do you need underlayment under a metal roof? In many solid-deck roof assemblies, the answer is yes. However, the correct layer depends on the panel, roof deck, climate, building use, local code, and manufacturer instructions.
What Is Underlayment?
Underlayment is a layer installed between the roof deck and the metal panels.
Depending on the product and roof assembly, it may:
- Help shed water that reaches beneath the panels
- Separate the metal from the roof deck
- Provide limited protection for the deck during installation
- Add protection in areas that are more likely to experience water backup
Underlayment is not the finished roof surface. It also does not repair damaged sheathing, replace proper flashing, or correct a poorly designed roof.
Metal Roof Cost vs. Shingles
Asphalt shingles usually have the lower upfront cost. They are widely used, and many local roofing crews are familiar with them.
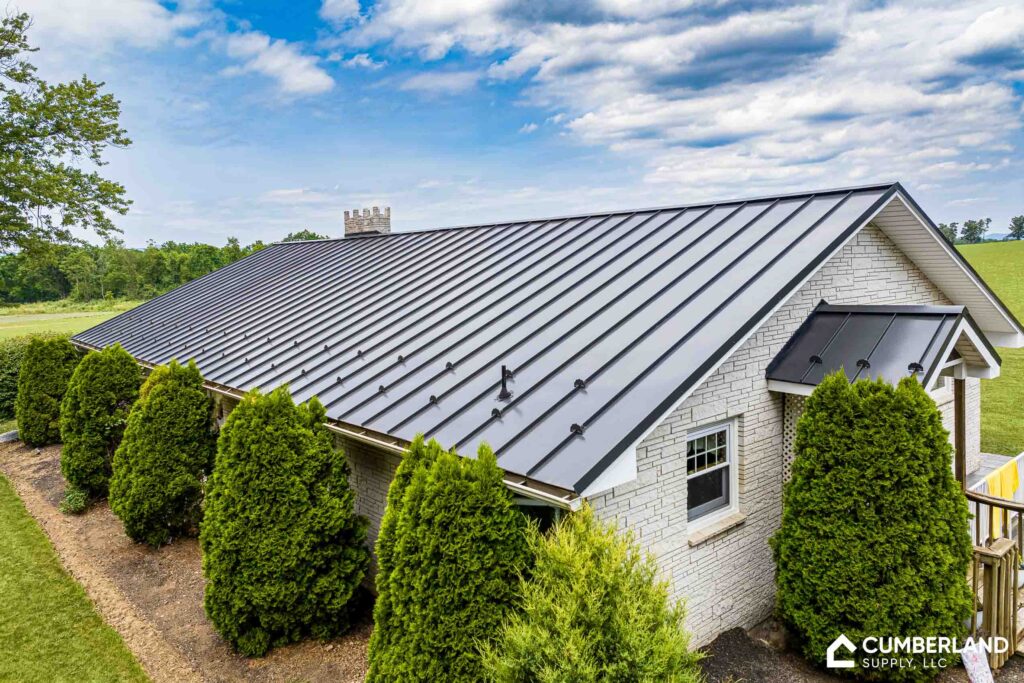
Metal roofing often costs more at the start. Standing seam systems such as ABSeam Panel are usually a larger investment than exposed-fastener panels or shingles. A roof with several small planes, valleys, and dormers can also add more cuts, trim, and labor.
Upfront cost is only one part of the decision. Metal may reduce the number of times a roof needs to be replaced during long-term ownership. If you expect to sell the property sooner, that long-term value may carry less weight.
Underlayment, Vapor Control, and Ventilation Are Different
These parts of the roof system are related, but they are not interchangeable.
- Underlayment is installed beneath the roof covering as a secondary water-shedding layer.
- Vapor control limits how quickly water vapor moves through the roof assembly.
- Insulation slows heat transfer.
- Air sealing helps stop warm, moist air from leaking into roof cavities.
- Ventilation helps remove excess heat and moisture.
Some products may serve more than one purpose, but only when the complete assembly is designed that way. A vapor barrier under a metal roof should not be added without considering the climate, building use, insulation, and other roof layers.
The Roof Assembly Changes the Answer
There is no single best underlayment for metal roofing because metal roofs are installed in several different ways.
1. Metal Roofing Over Sheathing
Underlayment is commonly used when installing metal roofing over sheathing such as plywood or an approved OSB roof deck.
Before installation, the deck should be inspected for:
- Soft, rotten, or damaged areas
- Active leaks
- Loose or uneven sheathing
- Moisture damage
- Problems around valleys and penetrations
Underlayment will not correct these issues. The deck and flashing should be repaired before the new roof is covered.
2. Underlayment Under ABM Panel
The correct assembly beneath ABM Panel depends on whether the panels are installed over sheathing, open framing, or an existing shingle roof.
- Over sheathing: Cumberland’s ABM guidance discusses using a vapor-control layer in sheeted-roof assemblies. The exact product should be confirmed for the planned roof.
- Over open framing: Conventional underlayment cannot be installed in the same manner when there is no continuous roof deck. Condensation control, insulation, air space, ventilation, and building use become especially important.
- Over shingles and purlins: The purlins separate the panels from the rough shingle surface. Existing leaks, damaged decking, and structural problems must still be repaired.
For more information about reroofing, read Can You Install Metal Roofing Over Shingles?.
3. Underlayment Under a Standing Seam Roof
Cumberland’s preferred direct-to-deck assembly for ABSeam Panel calls for installation over a plywood roof deck at least 5/8 inch thick with 30# felt or an equivalent underlayment.
If OSB decking, open framing, or an existing shingle roof is involved, do not assume the same detail applies. ABSeam materials show alternative purlin assemblies for certain applications, but the supports, vapor-control layer, fastening, and engineering requirements must be reviewed for the specific project.
Still deciding between panels? See our ABM Panel vs. ABSeam Panel comparison.
The right choice is not based on the product name alone. Felt under metal roofing, synthetic underlayment, and peel-and-stick membranes all have different temperature limits, attachment methods, and moisture properties.
Do You Need High-Temperature Underlayment?
Metal panels can become very hot in direct sunlight, especially with dark colors and limited airflow beneath the roof.
That heat can affect some underlayments and adhesives. A standard peel-and-stick product is not automatically a high-temperature underlayment.
Before choosing a product, verify:
- Maximum service temperature
- Approval for use beneath metal roofing
- Compatibility with the roof deck
- Attachment or deck-preparation requirements
- Maximum exposure time before panels are installed
- Panel and underlayment warranty requirements
High-temperature compatibility can be especially important beneath standing seam roofing and self-adhered membranes. Always follow the product label and panel manufacturer’s instructions.
Does Underlayment Stop Condensation?
Not by itself.
Underlayment can help manage water that reaches beneath the roof panels, but metal roofing condensation control requires a wider look at the building.
The roof may also need:
- Properly placed insulation
- Continuous air sealing
- A suitable vapor-control layer
- Eave and ridge ventilation
- Control of indoor humidity
- An assembly designed for the local climate
Questions to Answer Before Ordering
Before choosing an underlayment, confirm:
- Are you installing ABM Panel, ABSeam Panel, or another system?
- Is the roof over solid decking, open framing, or existing shingles?
- What deck material and thickness does the panel require?
- Is the existing roof deck dry, solid, and properly aligned?
- What is the roof slope?
- Are ice-and-water protection measures required?
- How much heat will the underlayment face?
- How will insulation, air sealing, vapor control, and ventilation work together?
- Is the underlayment approved by the panel manufacturer?
- What do local code and warranty requirements say?
The panel substrate also matters, especially in agricultural buildings. See our Galvanized vs. Galvalume metal roofing guide before choosing the complete roof system.
You can also browse metal roofing accessories, review the house wrap and underlayment section of our catalog, or find panel instructions on the downloads page.
Need Help Planning the Roof Assembly?
Not sure what belongs beneath your metal panels? Contact Cumberland Supply before ordering. We can help you compare panels, underlayments, vapor-control products, insulation, ventilation components, fasteners, and trim for your roof assembly.
Which Roof Is Best for Your Project?
The best roof for a house, garage, shop, or addition is the one that fits the whole project.
Compare the initial budget, roof shape, expected ownership period, appearance, weather exposure, repair access, installer experience, and complete system warranty. Then compare the full material list, not just the panels or shingles.
Neither material wins every time. A simple garage may be a strong fit for custom-length ABM Panel. A home with several dormers may be easier to roof with Timberline HDZ shingles. A homeowner who wants clean standing seam lines may prefer ABSeam.
FAQs
Is underlayment required under metal roofing?
Underlayment is commonly required when metal roofing is installed over a solid roof deck. Requirements depend on local code, the panel system, the roof design, and manufacturer instructions.
Can metal roofing go directly over plywood?
Do not assume every metal panel can be installed directly over plywood without another layer. For example, Cumberland’s preferred ABSeam assembly uses at least 5/8-inch plywood with 30# felt or equivalent underlayment.
Is felt paper okay under a metal roof?
It can be when the panel manufacturer permits it. Verify the required felt weight, attachment method, exposure limit, temperature compatibility, and local code.
Is synthetic underlayment better for metal roofing?
Not automatically. Synthetic underlayment for a metal roof can be lightweight and tear-resistant, but it still needs the correct temperature rating, attachment method, and panel approval.
Do you need high-temperature underlayment?
It depends on the panel, roof color, climate, ventilation, and expected roof temperature. Self-adhered membranes should be checked carefully because not every peel-and-stick product is rated for high temperatures beneath metal.
Is underlayment the same as a vapor barrier?
No. Underlayment helps shed water beneath the panels. A vapor-control layer limits water-vapor movement through the roof assembly.
Does underlayment stop condensation?
No. Condensation control may also require insulation, air sealing, ventilation, humidity control, and a properly located vapor-control layer.
What goes under ABM Panel?
That depends on whether the ABM Panel is installed over sheathing, open framing, or shingles and purlins. Follow Cumberland’s ABM installation materials and confirm the complete assembly before ordering.
What goes under ABSeam Panel?
Cumberland’s preferred direct-to-deck assembly uses at least 5/8-inch plywood with 30# felt or equivalent underlayment. Other assemblies should be reviewed against the ABSeam guide, local code, and project requirements.
Do open-framed barns need underlayment?
A conventional roof underlayment normally needs a continuous deck, so it does not install the same way on open framing. Open-framed barns still need a plan for condensation, vapor control, ventilation, insulation, and the building’s interior moisture.
Not sure what belongs under your metal panels? Contact Cumberland Supply before ordering. We can help you compare panels, underlayments, vapor-control products, insulation, ventilation components, fasteners, and trim for your roof assembly